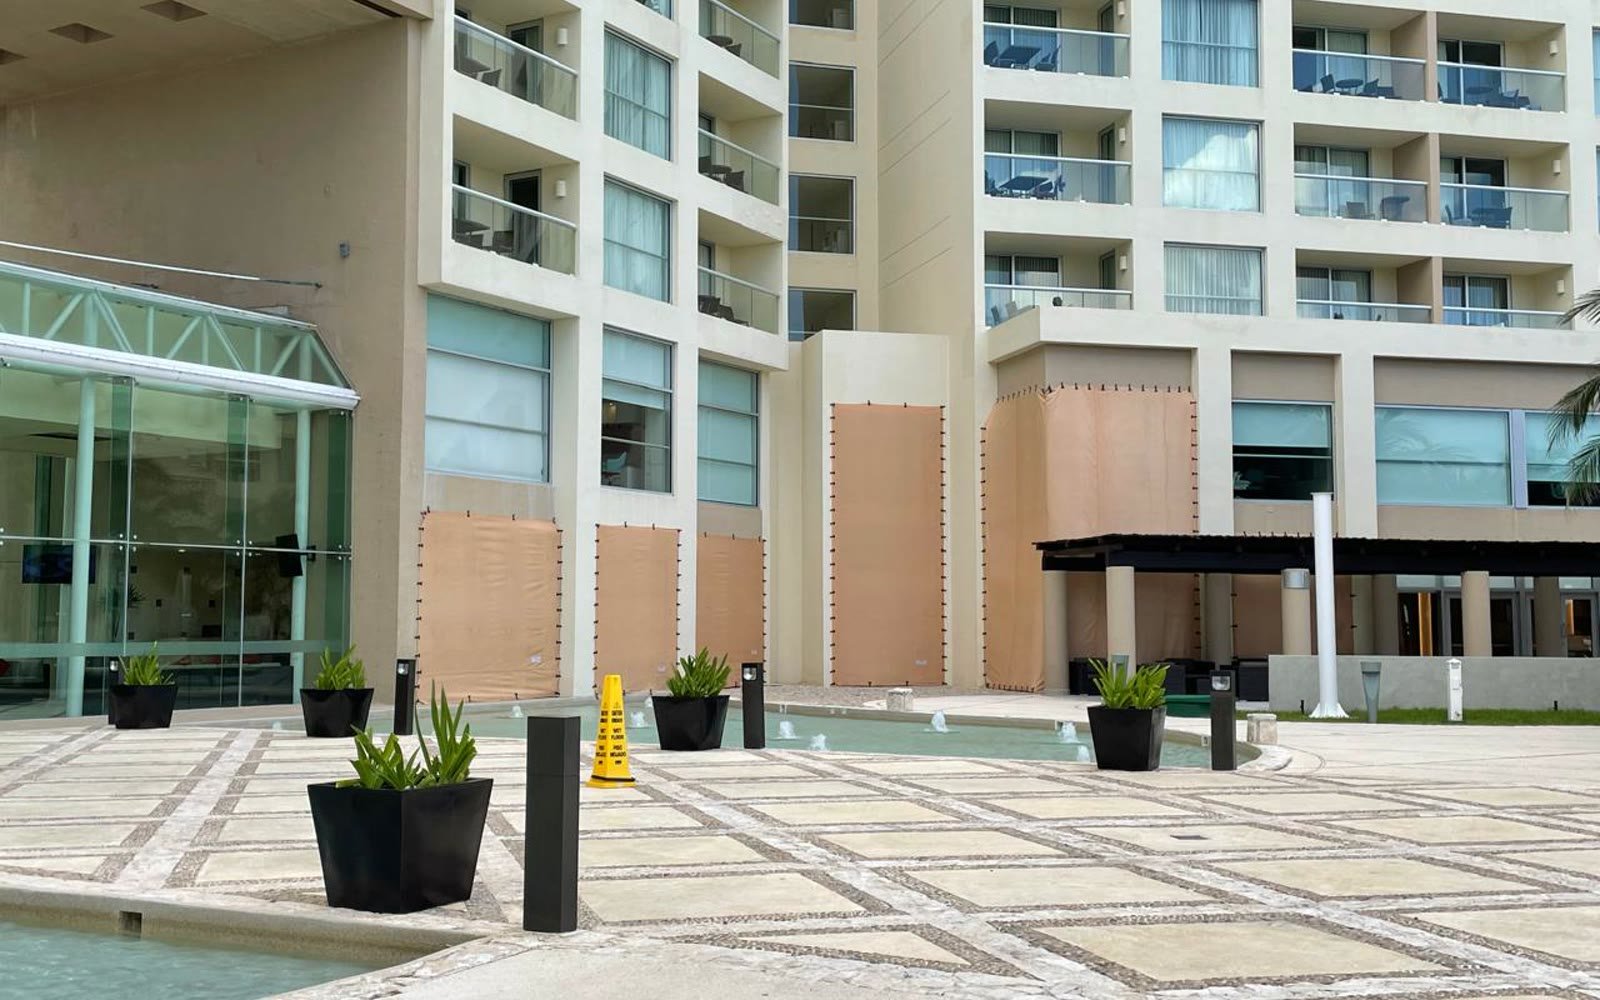
Budgeting hurricane protection for a residential development—condos, a gated community, or a tower of units—works differently than for a single house. The planning unit isn't "each apartment"; it's the unit type. A single opening layout repeats dozens of times, which is both the efficiency and the risk: one small measurement error multiplies with it.
The Budgeting Unit Is the Unit Type, Not the Apartment
A hundred-unit development may have only five unit types. Document each one with an opening matrix, and the team can calculate protectable area per unit type and scale it by unit count, instead of measuring every opening individually. That matrix has to be updated whenever the job site changes an opening, adds a partition, or alters a façade—treating a preliminary design estimate as final quantities is the most common mistake. On a repetitive project, a half-square-meter (5.4-square-foot) discrepancy repeated across a hundred units becomes fifty square meters of drift.
Building In Protection From the Design Phase Reduces Friction
When fastening points and mounting surfaces are considered on the drawings, the team avoids conflicts with finishes, light fixtures, railings, or decorative elements. That doesn't fold the system into the building's structural calculations; it means architecture and construction know ahead of time what conditions the installation needs. Early coordination also spells out who owns each interface, so the partition supplier, the finishes contractor, and the protection installer aren't discovering conflicts on install day. On new-build developments, that coordination is usually worked out alongside the PlayaBuilder team, which handles the project's design and construction.
What Documentation a Developer Should Require
A sales sheet isn't enough. A developer should require a verifiable approval number, installation documents, stated use limitations, and the name of the engineer of record—information that separates evidence from marketing language. Document control matters too: on long projects, a shared folder with dates and revisions keeps a subcontractor from installing off an outdated sheet. Version control is a job-site discipline, not paperwork.
The Technical Layer: What the System Actually Certifies
What matters most for comparing proposals isn't a marketing line—it's the paperwork. HF México's system relies on Florida Product Approval FL15186-R7, evaluated under the 2023 Florida Building Code: impact resistance, a design pressure of +80/-80 PSF, and engineering verification by John H. Kampmann Jr., PE #47516. The approval applies to use outside the High Velocity Hurricane Zone (HVHZ)—a limit worth stating, because a useful certification also spells out what it doesn't cover. The evaluated installation is limited to concrete block, poured concrete, and wood-frame substrates; before committing to scope, a site survey should confirm the mounting surface falls within what's documented. When a condition doesn't match, the right move is to review it, not improvise.
Planning a Large Project Without Turning the Rate Into a Promise
For large volumes—the equivalent of a thousand or three thousand square meters of openings, for example—total surface area is priced per square meter as a planning reference, useful for reserving capital, comparing design alternatives, and deciding on phasing. That reference isn't automatically the contract price: irregular shapes, difficult access, substrate conditions, or corrective work outside the standard install can call for a technical review before scope closes. The practical rule is to use the per-square-meter rate for budgeting and the actual site survey for contracting. If the area changes, the effect can be recalculated; if a cost shows up that isn't tied to area, it needs its own name and cause—no discounts "from memory," no generic surcharges.
Common Areas and Handover to Owners or Management
The development needs to define who's responsible for protection in the lobby, amenities, mechanical rooms, and other common areas. For private units, handover to the owner should include identification of that unit's openings and usage instructions. In a condominium, governance of the system can matter as much as the install: if every owner receives pieces with no tracking system, operations fragment. An organized handover includes a per-unit inventory, a digital documentation package, and clear storage-and-deployment instructions—which avoids problems when management changes years later.
Quality Control: Repetition Amplifies Errors
Scale creates efficiency, but it also multiplies mistakes. One misunderstood anchor detail on a single unit can repeat dozens of times before anyone catches it. That's why large projects need a sample unit per type, a kickoff inspection, and checkpoints throughout production. Repeating a verified solution is correct standardization; repeating an undetected error is exactly the risk the sample unit exists to catch.
A Realistic Scenario
An eighty-unit development with four unit types calculates 1,240 square meters (13,347 sq ft) of protectable openings as a planning reference. Before closing scope, the team installs and reviews a sample unit of each type and finds that a new finish encroaches on the fastening area on one façade. Fixing that across four samples is straightforward; finding it after all eighty units would have meant serious rework. Early coordination turns a budget into project control, not just a starting number.
One Layer of Preparedness, Not a Promise of Immunity
Opening protection reduces one critical path for wind and debris to enter a building, but it doesn't replace decisions about roofing, drainage, evacuation, insurance, or flood risk—hurricanes combine wind, wind-driven rain, debris, storm surge, and flooding. Some insurers factor installed protection into their risk assessment, but results depend on each policy; there's no guaranteed premium reduction. CENAPRED and Mexico's national civil protection coordination emphasize advance preparation: installing opening protection carries more value as part of a calendar—property review, inventory, installation, storage, deployment practice, and monitoring official alerts—than as a one-off purchase.
Before, During, and After the Season
Before the season: check panels, fastening points, labels, storage, and who's responsible for what. During a threat: follow official sources and deploy with enough lead time per the property's protocol. After the event: wait for safe conditions, inspect anchors and components before storing them, and log any damage or change. Practicing this cycle once, with no time pressure, cuts down on last-minute calls and the chance of missing an opening once an alert is already active.
If You Could Only Do One Thing
Measure and document every opening before comparing proposals. A verified total area turns any per-square-meter rate into a reproducible budget and forces every proposal to be compared on the same basis. The best value isn't necessarily the lowest number—it's the combination of clear scope, defined installation, and verifiable documentation. Once a project has its unit types and measured areas in hand, the next step is requesting a quote from the HF México team, who review real site conditions before scope closes.
| Budgeting Scenario | Assessment | What It Means |
|---|---|---|
| Per-unit budget, no unit types | Weak | Duplicates measurement work and hides variation between units |
| Unit-type matrix | Recommended | Scales area in an auditable way and catches design changes |
| Single-phase project | Direct planning | A per-square-meter reference works for reserving initial capital |
| Large, multi-phase project | Needs a project-level quote | Logistics, access, and work sequencing need separate review |
Frequently Asked Questions
Can I multiply every unit by a fixed rate?
You can use unit types and a reference per-square-meter rate for budgeting, but the final contract has to be based on actual measured quantities and site conditions.
Is there an automatic volume discount?
Don't assume one. Any efficiency or scale adjustment has to be spelled out in the project's quote, never applied as a blanket rule.
Why does it help to define the system during design?
It reduces conflicts with finishes and decorative elements, lets the team coordinate mounting points ahead of time, and improves change control during construction.
What documentation should a developer keep?
The approval number, installation documents, the current revision, a per-unit-type inventory, and handover records for each owner.
How is quality controlled across many units?
With sample units per type, a kickoff inspection, and periodic checkpoints before repeating a detail across the whole project.
What about common areas?
They need their own budget line and a specific operational owner—management or the HOA—after the development is handed over.