Start with the caveat: floor area does not price hurricane protection. What gets priced is the window and door area to be covered. HF México starts at $1,995 MXN per m² installed, and that one figure builds budget scenarios for homes of 100, 200, and 300 m² (roughly 1,075, 2,150, and 3,230 sq ft).
Price follows opening area, not floor area
When someone prices a 200 m² house without asking about windows and doors, the variable is too coarse. Floor area describes living space. It says nothing about how much of the building envelope is vulnerable.
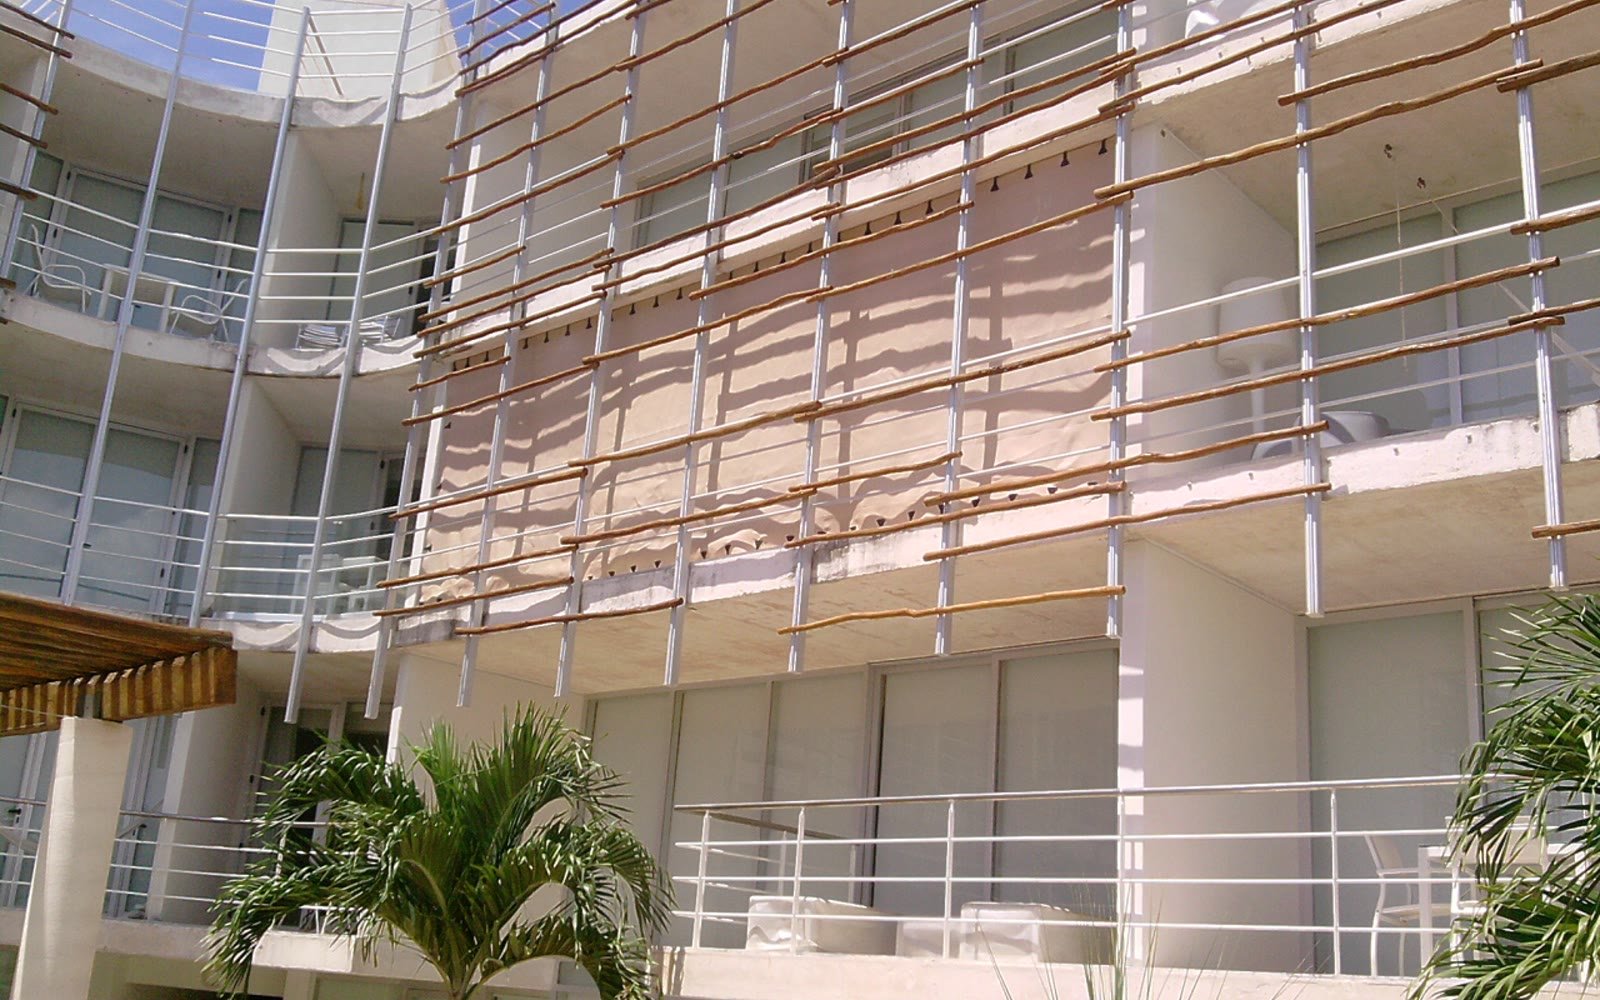
Two 200 m² homes can look identical on a listing sheet and have completely different elevations. One has compact windows and interior courtyards. The other opens the living room onto a terrace through twelve linear meters (about 40 feet) of glass. The second has far more to protect. Use the scenarios below to budget, never to replace measuring.
Three scenarios per home size
These scenarios are illustrative, not a Mexican average and not a quote. They show how a budget moves when the architecture has few, moderate, or many openings. Each figure is the opening area multiplied by the $1,995 MXN/m² reference.
| Built area | Opening-area scenario | HF México reference from |
|---|---|---|
| 100 m² | 12 / 18 / 24 m² | $23,940 / $35,910 / $47,880 MXN |
| 200 m² | 20 / 30 / 40 m² | $39,900 / $59,850 / $79,800 MXN |
| 300 m² | 30 / 45 / 60 m² | $59,850 / $89,775 / $119,700 MXN |
On the 100 m² home, the gap between low and high is $23,940 MXN—exactly what 12 extra m² of opening costs. Facade design can double a protection budget without adding a square meter of construction. Story count does not settle it either: a two-story home may spread small windows across bedrooms, while a single-story plan concentrates wide sliders on the garden.
At 300 m², separate standard openings from special elements. A garage door, a skylight, or a long span may call for a different solution, and the budget should carry those categories rather than force one technology where it does not belong.
Why we do not publish a fixed glass percentage
It would be convenient to say a typical home devotes 10, 15, or 20 percent of its area to openings. But that mixes different quantities: floor area is not elevation area. Regional architecture varies too much for an unsourced percentage to be anything but false precision.
If you have drawings, drop the scenarios and measure. At concept stage, use several scenarios to set a budget band, then replace it the moment you have real quantities.
What makes two homes of the same size cost differently
First, opening area. Second, geometry: ten repetitive rectangular windows are not the same job as one large irregular span. Third, substrate and the edge distances available for anchoring. Fourth, access. Fifth, whether the project fits the system's standard conditions.
| Factor | Home A | Home B | Effect on price |
|---|---|---|---|
| Built area | 200 m² | 200 m² | Identical; not the driver |
| Openings | 20 m² | 40 m² | Home B doubles the area to protect |
| HF México reference | $39,900 MXN | $79,800 MXN | Doubles with area |
| Access | Ground floor | Two stories | Can change the final quote |
| Geometry | Repetitive | Wide spans | May need a separate review |
Florida DBPR file FL15186-R7 documents +80/-80 PSF and the conditions of use for the HF México system. A per-m² rate must not erase them. If an opening falls outside the supported configuration, review it rather than apply the rate anyway.
How to budget from drawings
With elevation drawings the takeoff is quick: build a table per facade, record the width and height of every window and door, multiply, and add. If the elevations carry no dimensions, check the window and door schedule. An architect can pull that long before handover.
On a home still in design, protection cost belongs next to the glazing package. If an elevation proposes an eight-meter (26-foot) slider, know what that means before the detail is approved. This is not an argument for less daylight; it treats mitigation as one more project variable, like shading or structure. Have that conversation at schematic design with your builder, whether that is PlayaBuilder or another Riviera Maya firm. For a developer the math compounds: 2 m² of extra openings per unit is $3,990 MXN, or $79,800 MXN across twenty units.
From scenario to quote
A budget band is useful while final measurements do not exist. An owner with a 200 m² home can set aside $40,000 to $80,000 MXN under the 20 to 40 m² scenarios, then replace the band with an actual takeoff. The discipline is labeling the range a scenario, not a promise.
The method protects the buyer too. If the final quote lands outside the band, ask why. More area? Access conditions? Unusual geometry? A different scope? The conversation becomes auditable. Have it early: the Servicio Meteorológico Nacional publishes official monitoring for the 2026 season and CENAPRED maintains preparedness tools, but measuring with a storm already tracking leaves little room to fix problems.
If you could only do one thing, do not ask for “the price of a 200 m² house.” Send an opening schedule or elevation drawings. On that shared scope, competing quotes finally become comparable. With real numbers, the HF México quote request turns the scenario into a figure; the rest of our pricing guides sit on the HF México blog.
Frequently Asked Questions
What does it cost to protect a 100 m² home?
No single price exists. In this guide's scenarios, 12 to 24 m² of openings works out to $23,940 to $47,880 MXN with HF México, but your house still has to be measured.
What about a 200 or 300 m² home?
At 20 to 40 m² of openings, $39,900 to $79,800 MXN. At 30 to 60 m², $59,850 to $119,700 MXN. Examples, not averages: your real area may fall outside the range.
Why not charge by floor area?
Because the system protects openings. Two homes of the same size can carry very different amounts of glass. A 100 m² house with wide sliders can cost more to protect than a 200 m² house with compact windows.
What can raise the final price?
Access, height, substrate, geometry, obstructions, and any condition that requires a configuration other than the standard one.
What do I need to stop using scenarios?
Real measurements, or elevation drawings plus a window and door schedule, along with a review of the installation conditions.