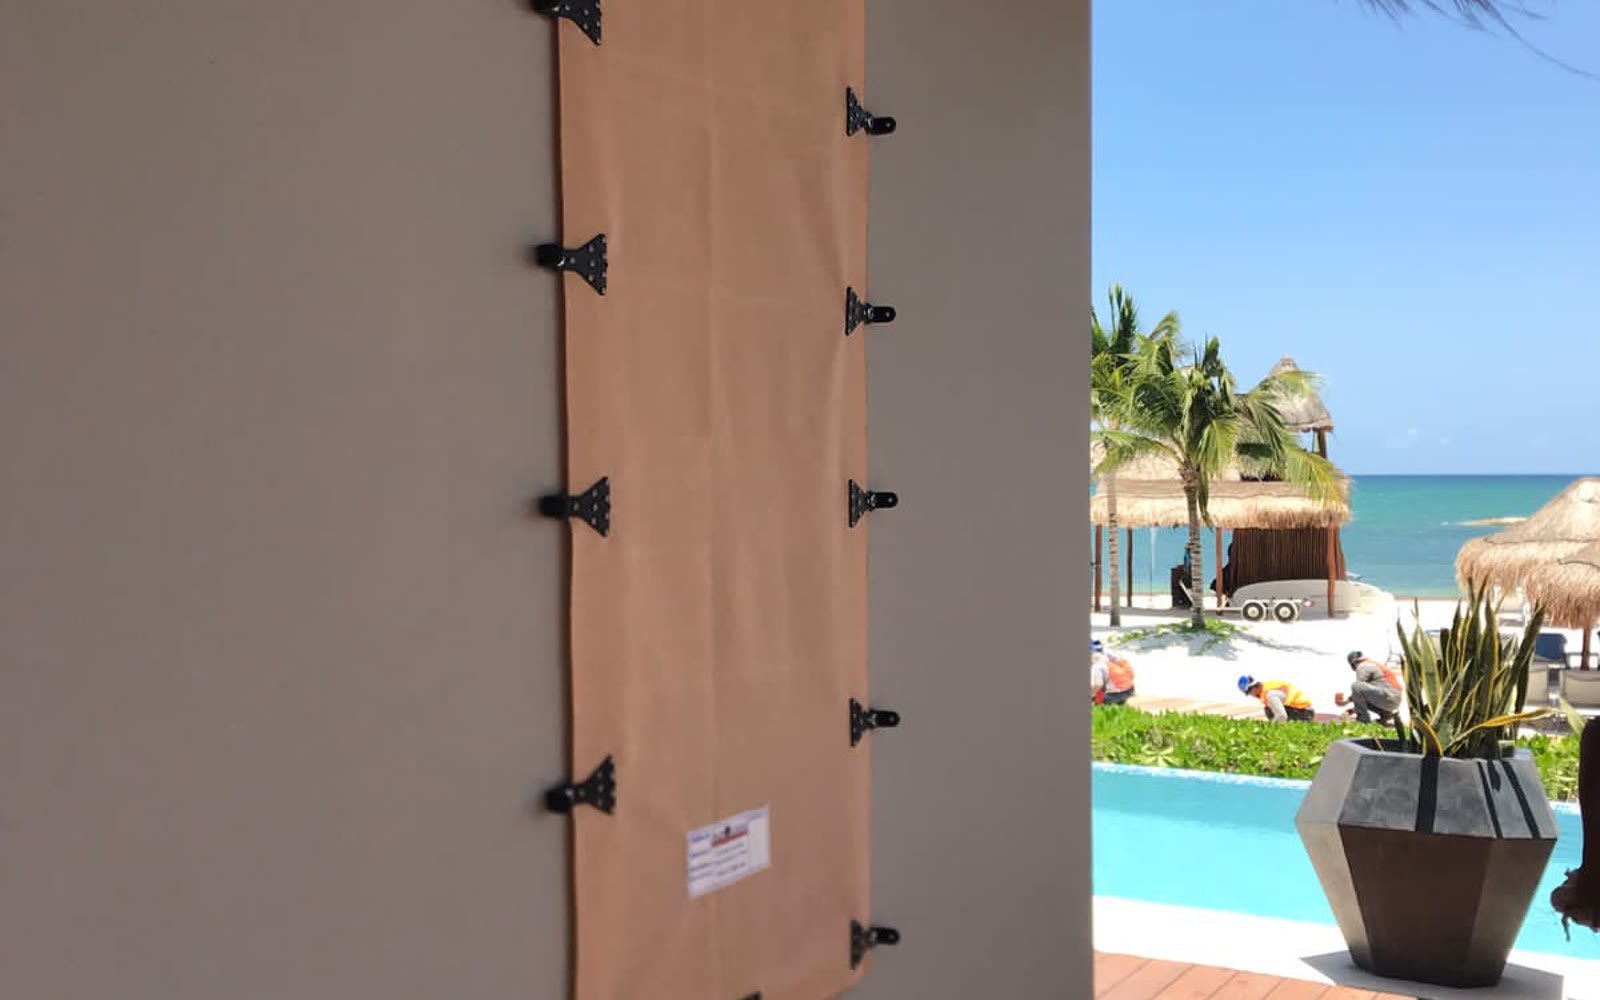
For a beachfront home, hurricane protection investment usually runs higher for an architectural reason, not the location itself: more square footage of openings, sliding doors, and glass façades. Understanding what actually drives project scope keeps budgets from being either inflated or incomplete.
Ocean Views Are Also Risk Surface
Coastal architecture opens a home to the landscape: wide sliding-glass walls, multiple sliding doors, glass corners, and terraces connected to the interior. From a protection standpoint, every meter of opening counts. That is why a beachfront home can need a larger investment than an inland home of the same size, without the way the system is scoped ever changing.
The common mistake is estimating from built square footage. A 180 m² (1,940 sq ft) coastal home with 40 m² (430 sq ft) of glass can need more protection than a 300 m² (3,230 sq ft) home with only 20 m² (215 sq ft) of openings. The real opening inventory—not the construction footprint—is what turns architectural design into a measurable scope.
Wind, Debris, and Pressure: The Layer the System Actually Addresses
Openings are vulnerable to impact and pressure. When a window or door fails, the building envelope stops performing as designed and the interior is exposed to wind and wind-driven rain. The system HF México installs is backed by Florida Product Approval FL15186-R7, rated impact-resistant with a design pressure of +80/-80 PSF, verified by professional engineer John H. Kampmann Jr., PE #47516.
That does not certify the entire home. The structure, roof, and other components carry their own capacity. It is worth coordinating opening protection with a broader building review, especially on properties with heavy coastal exposure.
Storm Surge, Flooding, and Wave Action: Risks Budgeted Separately
NOAA identifies storm surge as a severe threat to coastal life and property. A window protection system does not stop rising water, does not turn a ground floor into a flood-resistant structure, and does not correct erosion. Keeping that distinction clear stops an owner from putting an entire resilience budget into a single solution.
A beachfront home needs a layered risk map: wind and openings, roof, drainage, outdoor equipment, water and surge, evacuation, insurance, and backup power where applicable. Opening protection occupies one specific layer in that map—the clearer that boundary, the more realistic the investment.
The Technical Documentation Behind the Investment
What matters most for comparing value is not marketing language but documentation. FL15186-R7 spells out an important limit: the approval covers use outside the High-Velocity Hurricane Zone (HVHZ). That detail matters because a useful certification includes both what a system can do and the limits under which it was evaluated.
The evaluated installation is limited to concrete block, poured concrete, and wood-frame structures. Before scope is defined, an on-site survey confirms the mounting surface falls within that documented range. When a condition does not match, the right response is to review it, not improvise—a certification loses its value the moment it is used to ignore its own instructions.
Salt Exposure and Environmental Wear
Salt air can accelerate corrosion on exposed metal components. That is a reason to ask about materials, finishes, maintenance, and hardware placement—not a reason to assume every beachfront property automatically carries an extra charge. If a condition genuinely calls for a different component or procedure, it should be stated explicitly in the proposal.
Storage matters too. A removable system needs a dry, identified, accessible location. On a seasonally occupied beach property, the best system on paper can still fail operationally if no one knows where the panels are or how to deploy them before a storm.
Open Terraces: Standard Openings vs. Large Spans
An open terrace is not automatically equivalent to a window. Covering a large span means the geometry, fixing points, and objective need separate evaluation: the technical question is which part of the building envelope is being protected and where loads will transfer.
It helps to separate "standard openings" from "large spans or terraces" during planning. Area is a useful scale reference, but it does not replace case-specific engineering; that separation lets an owner set aside budget without pretending a simple multiplication solves the design.
How to Prioritize a Glass-Heavy Home
If a project has to be phased, start with an exposure-and-consequence matrix. A sliding door connecting the living room directly to the outdoors usually carries more consequence than a small service window; façades with the most glass and direct access to living spaces concentrate most of the scope.
Next, check for continuity. Protecting a single façade can be a reasonable phase, but it should be labeled as partial protection—the end goal is a coherent envelope, not a collection of unrelated pieces.
How the Investment Is Actually Defined
The right way to approach investment is to measure first and price second. Real opening surface—not built square footage—is the baseline any proposal should explain; any line item that doesn't derive directly from that area needs a name and a cause: irregular shape, difficult access, substrate condition, or corrective work outside the standard installation.
Because that depends on each property's survey, the next step is requesting a quote from HF México, where a specialist reviews the surface, substrate, and site-specific conditions before scope is defined.
To compare proposals, weigh consequences you can actually measure on your property: finishes and contents exposed, potential days of disruption, and recovery capacity. Be wary of any offer promising "guaranteed savings"—the role of protection is reducing a vulnerability, not promising a financial outcome against any given storm.
On insurance: some carriers recognize installed, verified opening protection, but outcomes depend on the individual policy—confirm directly with your insurer what documentation it requires.
What to Review Before Defining Scope
| Criterion | What It Reviews | Why It Matters |
|---|---|---|
| Opening inventory | Real square footage of windows, sliding doors, and glass corners | Turns architectural design into a measurable scope |
| Technical documentation | Approval number, design pressure, and use limits | Separates verifiable evidence from marketing language |
| Mounting substrate | Concrete block, poured concrete, or wood-frame structure | Confirms the surface falls within the evaluated range |
| Large spans and terraces | Geometry and load-transfer points | Needs separate technical validation beyond area |
| Salt exposure | Materials, finishes, and hardware placement | Affects maintenance and component lifespan |
An Illustrative Scenario: Separating Math, Technical Condition, and Decision
A coastal home with protectable windows and doors, plus an open terrace requiring separate validation, illustrates the logic well: instead of adding an arbitrary "beachfront surcharge," the proposal treats the terrace as a distinct technical condition and keeps the criteria for the rest visible. The owner can then decide whether to protect the main façades first and hold budget in reserve for the large-span solution. This is an illustrative example, not a testimonial or a promise of outcome.
Hurricane Preparedness in Mexico: One Layer Among Several
Opening protection is one layer within hurricane preparedness, not a promise of total immunity. Cyclones combine wind, wind-driven rain, debris, storm surge, and flooding; protecting windows and doors helps reduce one critical entry path for wind and projectiles, but it does not replace decisions about roof, drainage, evacuation, insurance, or flood risk.
CENAPRED and Mexican authorities emphasize advance preparation. Installing opening protection carries more value as part of a calendar: property review, inventory, installation, storage, deployment practice, and tracking official alerts. Before the season, check panels, fixing points, and who is responsible; during a threat, follow official sources and deploy with enough lead time; after the event, wait for safe conditions, inspect anchors before storing the system, and log any damage or change.
If You Could Only Do One Thing
Measure and document every opening before comparing proposals. A verified total surface turns any offer into something comparable on the same basis and forces every provider to justify its scope. The best value isn't necessarily the lowest number—it's the combination of clear scope, defined installation, and protection backed by verifiable documentation. Learn more about HF México's residential protection systems before requesting your survey.
Frequently Asked Questions
Does HF México automatically charge more for beachfront properties?
No automatic surcharge is assumed. Any special condition should be explained in the proposal, after the on-site survey.
Why does the total usually run higher for coastal homes?
Because they tend to have more square footage of glass, sliding walls, and large doors—not because of location itself.
Does the system protect against flooding?
No. Opening protection is a layer against wind and impact; flooding and storm surge require additional strategies.
Can I budget a terrace the same way as a window?
Area works as a scale reference, but a large span needs separate technical validation before scope is defined.
Does salt exposure affect the installation?
Yes, for selecting, inspecting, and maintaining exposed components; any adjustment should be justified by a specific condition, not assumed.
What should I prioritize first?
Openings with the greatest exposure, size, and consequence of failure, while keeping clear which parts remain unprotected in the meantime.