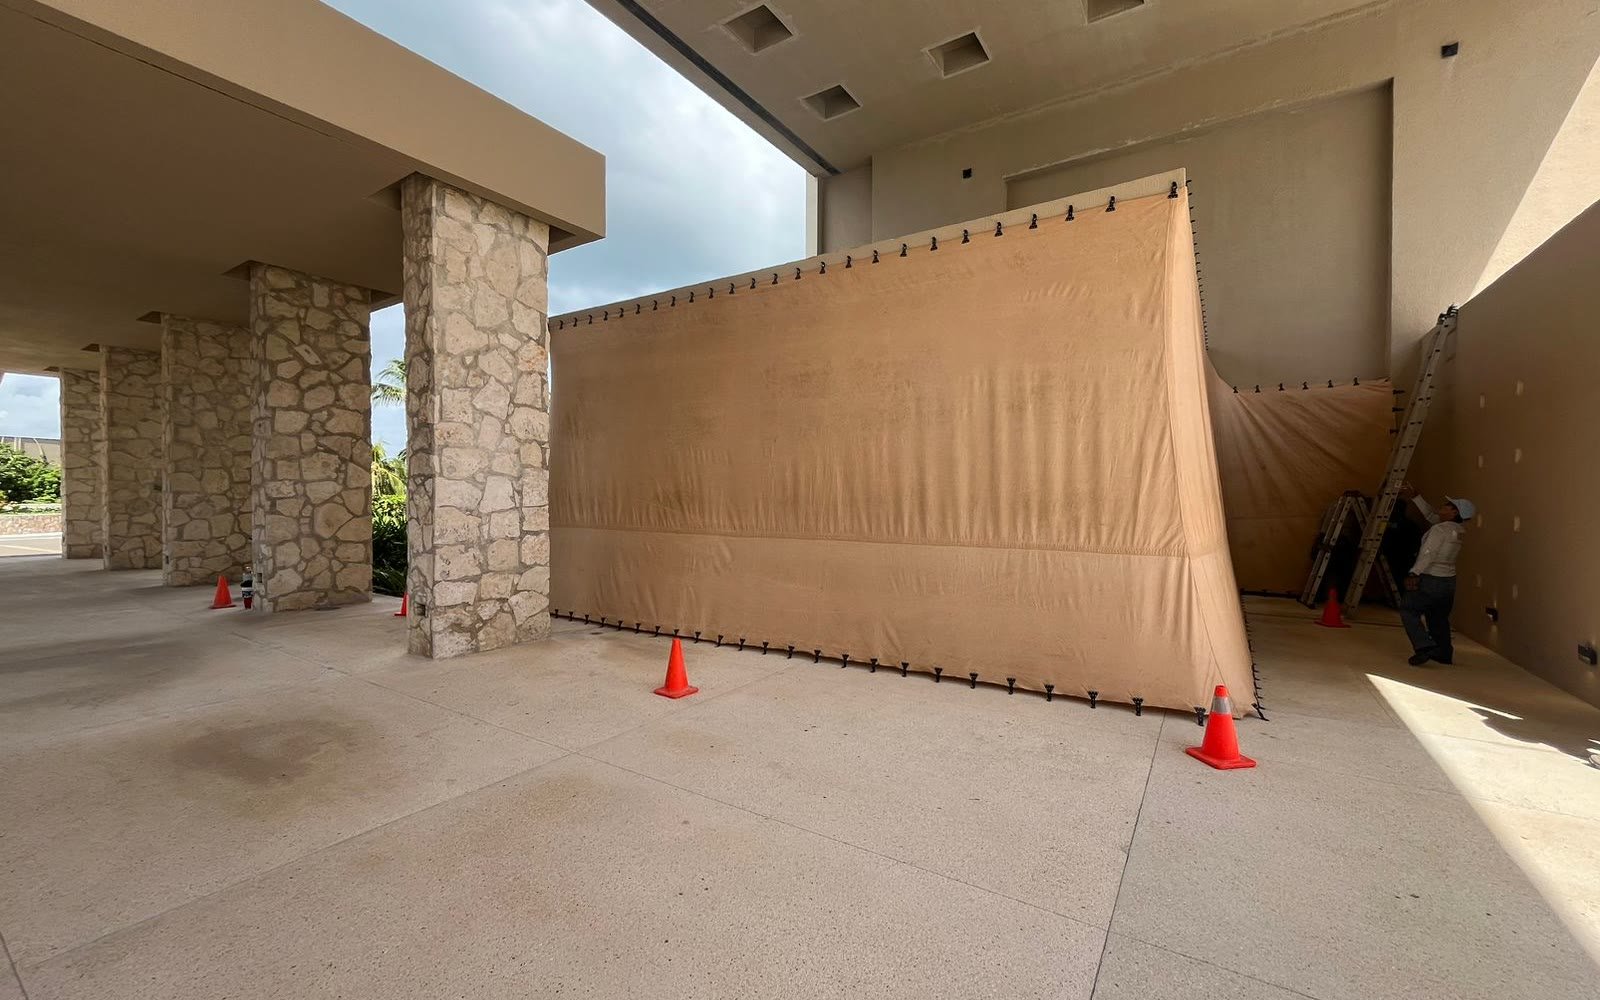
Comparing commercial and residential storm protection isn't really about a different rate per square meter. What changes is execution: surface area, opening type, height and access, business continuity, and documentation. Those variables define a project's real scope—not the "commercial" or "residential" label.
Same Area Principle, Different Operating Context
A commercial opening and a residential one share width, height, substrate, and exposure—total opening area is still the starting point for any project, whether it's a condo or a storefront. What changes is the operating environment. A business may run on restricted hours, with foot traffic, merchandise that can't be moved, and internal security protocols a house never has. Scope should separate the physical layer—how many square meters of opening need covering—from the operational layer—what conditions the crew can work under. If an install requires night work or phasing, that gets documented. If it doesn't, there's no reason to treat the project differently just because of who owns it.
Scale Changes Management, Not Just the Total
A house typically has a handful of openings on one façade. A commercial property with multiple façades, storage areas, and access points multiplies that count and demands different management: every opening needs identification so security or maintenance staff can deploy the system in order, under time pressure. A system nobody can operate quickly during an alert loses value no matter how much area it covers. That's why, on larger projects, a per-opening inventory and a named deployment lead matter as much as the installation itself.
Business Continuity: The Variable Area Alone Doesn't Capture
Ready.gov recommends that businesses build continuity plans, crisis communications, and emergency response into their preparedness. Opening protection supports that strategy by cutting a physical vulnerability, but it doesn't replace it: a business can stay closed over lost power, blocked roads, evacuation, or flooding even with protected windows. That's why a commercial project's analysis should factor in downtime cost calculated from its own numbers—daily sales, inventory, critical payroll, recovery time—rather than a generic figure, since that varies enormously between a café, an office, and a hotel.
Documentation and Certification: What Backs Up the Comparison
What lets you compare commercial and residential projects without guessing is technical documentation, not a marketing line. The system HF México supplies relies on Florida Product Approval FL15186-R7, evaluated under the 2023 Florida Building Code, with a design pressure of +80/-80 PSF, impact resistance, and engineering verification by John H. Kampmann Jr., PE #47516. That approval applies to use outside the High Velocity Hurricane Zone (HVHZ)—a limitation worth keeping, since a useful certification also states what it doesn't cover. The evaluated installation is limited to concrete block, poured concrete, and wood-frame substrates; before committing to scope—commercial or residential—a site survey confirms the mounting surface falls within what's documented. When a condition doesn't match, the right move is to review it, not improvise.
A business should also keep the approval, installation documents, a per-opening inventory, and records of any change on file. If the property sells or management changes, that record avoids starting from scratch; a homeowner benefits from the same logic at a smaller scale, keeping the install sheet and their own inventory.
Access, Height, and Security: When Scope Actually Changes
A ground-floor façade with direct access isn't the same challenge as a multi-level wall. If a project needs a lift, internal permits, security coordination, or zone isolation while the business keeps operating, the work changes—and that should show up in the proposal as a separate logistics line item, not a blanket commercial surcharge. That separation also helps compare proposals: two vendors can look very different in scope when the real difference is only access logistics, not the installed system.
How to Compare a Commercial Project With a Residential One
Instead of assuming commercial costs more by definition, compare actual projects: match the surface area first, then list the variables that genuinely apply—height, access, hours, number of phases, storage, staff training. Only variables that are actually present should affect scope. A simple commercial project can match a residential one square meter for square meter; a complex commercial project can add explainable line items. The use category alone shouldn't be an excuse for a vague number. For a review that applies these variables to your property, HF México's commercial protection section breaks down scope by property type.
| Scenario | What Defines Scope | What It Compares |
|---|---|---|
| Residential, direct access | Opening area, substrate | Standard installation baseline |
| Commercial, ground floor | Same area, same access | Comparable to residential when conditions match |
| Commercial, multiple façades or levels | More openings, multiple access points | Needs a per-opening inventory and a deployment lead |
| Special logistics (hours, height, phasing) | Documented only when it applies | A separate line item, never a blanket surcharge |
One Layer of Preparedness, Not a Full Guarantee
Opening protection closes off a critical path for wind and debris, but it doesn't replace decisions about roofing, drainage, evacuation, or flood risk—hurricanes combine wind, wind-driven rain, debris, storm surge, and flooding. Some insurers factor installed protection into their risk assessment, but results depend on each policy; there's no guaranteed premium reduction. CENAPRED and Mexico's national civil protection coordination emphasize advance preparation: opening protection carries more value as part of a calendar—property review, inventory, installation, storage, deployment practice, and monitoring official alerts—than as a one-off purchase, whether it's a house or a business.
Before, During, and After the Season
Before the season: check panels, fastening points, labels, storage, and who's responsible for what. During a threat: follow official sources and deploy with enough lead time per the property's protocol. After the event: wait for safe conditions, inspect anchors and components before storing them, and log any damage or change. On a team with several people involved, this cycle needs to exist in writing; practicing it once with no time pressure cuts down on last-minute calls and the odds of missing an opening once an alert is active.
Once you have the area measured and the access variables identified, the next step is requesting a review through the HF México quote request, which confirms real scope before any proposal closes.
Frequently Asked Questions
Does a commercial project always mean a different scope than residential?
Not necessarily. If surface area, access, and installation conditions match, scope per square meter can be the same. Real differences come from logistics, not the label.
Why is a commercial project usually larger in total?
Larger opening area, and in some cases greater complexity around access, hours, and work phasing.
Does protection guarantee a business keeps operating after a hurricane?
No. It reduces a physical vulnerability, but continuity also depends on power, access, staffing, flooding, and other conditions outside the protection system.
What documentation should a business keep?
The technical approval, installation instructions, a per-opening inventory, the final proposal, and a deployment protocol.
How do I compare a commercial proposal with a residential one fairly?
Match surface area and scope first, then break out any special logistics as visible line items instead of accepting an unexplained surcharge.
Where do I get an exact figure for my property?
An advisor reviews each property case by case; request it directly through the HF México quote tool instead of estimating from a general reference.